Aquatic Center Timeline

Project Particulars:
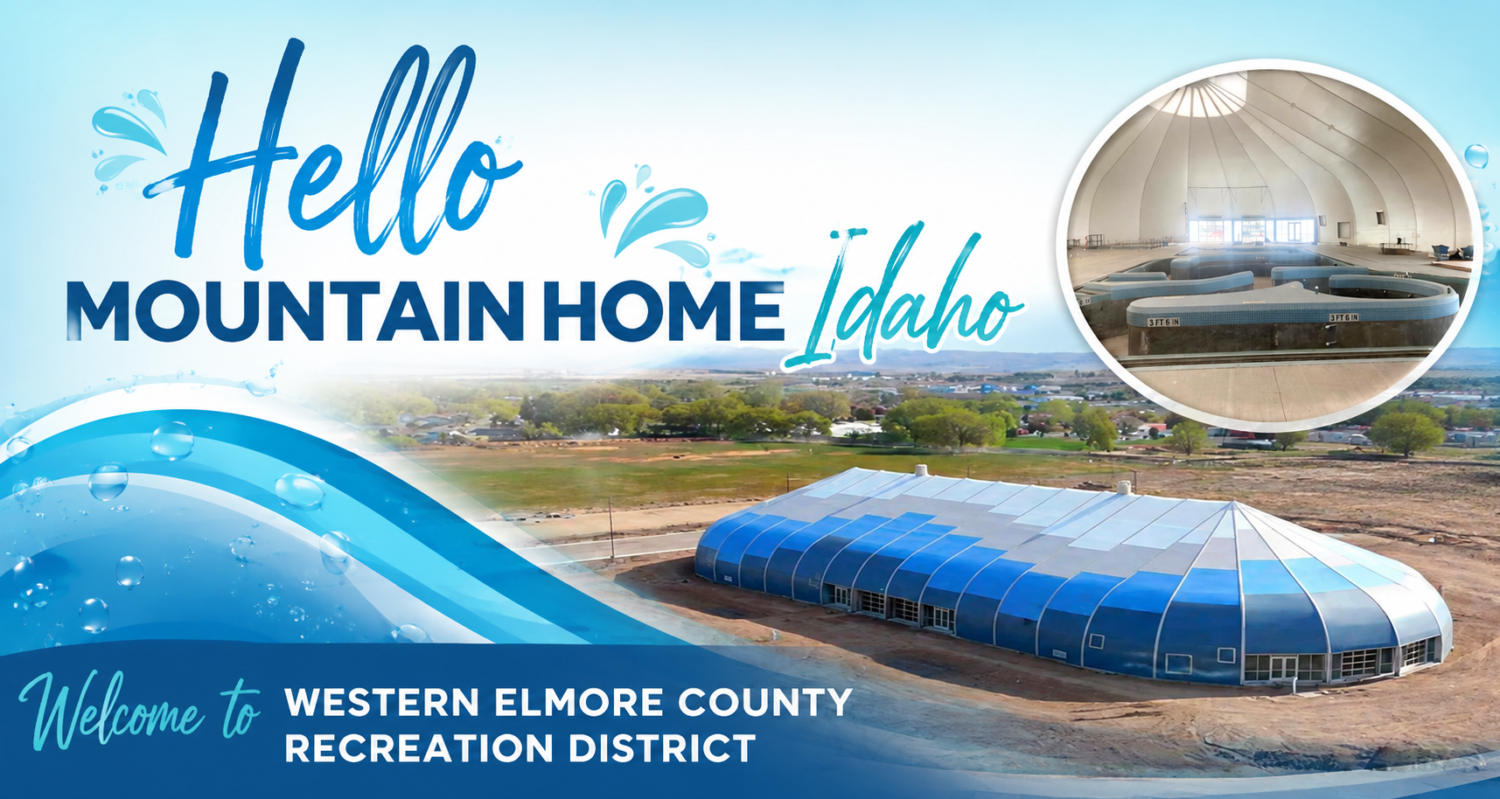
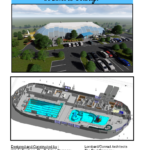
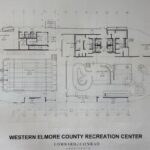
We envision a multi-purpose and multi-generational indoor pool facility that is approximately 22,000 sq. ft., complete with a six-lane competitive lap pool, a leisure pool which includes a zero-depth entry, lazy river, and general use pool, there is also a waterslide, and splash pad area. Also included in this facility will be men and women locker rooms, multi-purpose community rooms, office space and storage.
The WECRD desires that the new indoor pool facility be planned, designed and built in a collaborative manner with community input and task force oversight. We wish to explore and implement opportunities for this to be a state-of-the art facility, incorporating a sprung building design, and sustainability and energy conservation concepts, if affordable on a life-cycle cost basis.
They provided us with designs and costs associated with building an indoor pool. The different options would be a dome/bubble enclosure, Sprung Building, Metal/prefabricated building, and/or conventional build. With the funds WECRD has currently, the Sprung Building is our first option with a potential for a conventional build for office spaces, locker rooms, etc. LCA Architects will be at the July 18th Special Board Meeting with their design(s) to show us.
“Sprung designs high-performance tensioned membrane structures that take only days to customize and weeks to build. Our innovative building solutions are engineered for total design flexibility, all-weather performance and strength, long term quality and cost-effectiveness. (Sprung.com)”
Our goal is to provide the Mountain Home community with a multi-purpose and multi-generational pool facility. We will keep you informed on our progress. Contact WECRD if you have any questions.
Last Updated on October 5, 2026 by WECRD